SEE ALL PHOTOS

5 PROMONTORY POINTE Lane$19,999,000For Sale

$19,999,000
For Sale
NEXT
5 beds
3 full baths
3 half baths
2 three-quarter baths
13,085 Sq.Ft.
2009 BUILT
1.14 Acres LOT

5 PROMONTORY POINTE Lane, Las Vegas, NV 89135

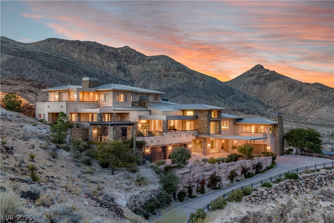
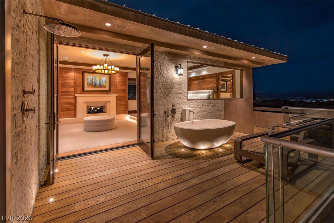
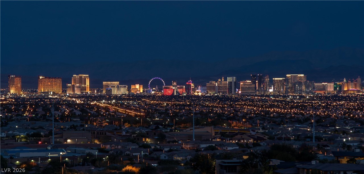
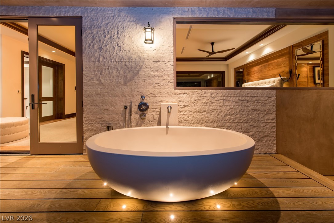
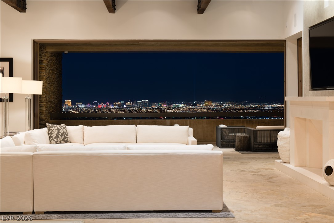
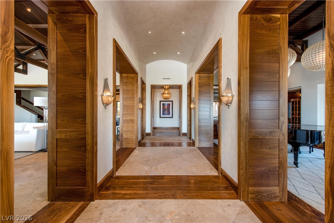
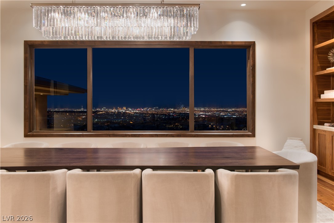
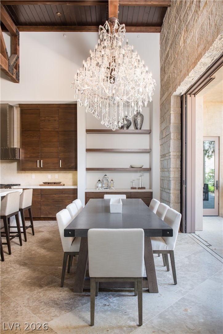
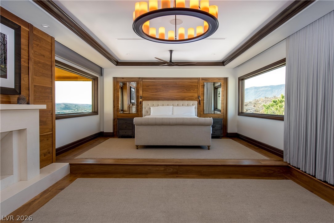
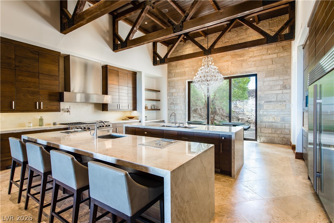
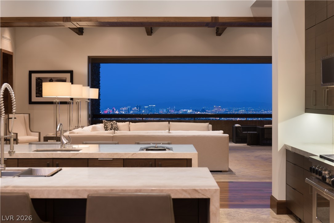
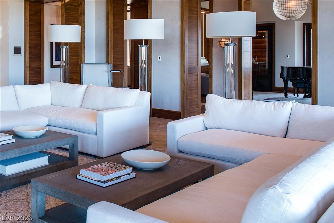
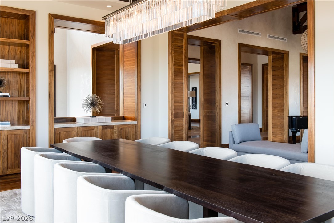
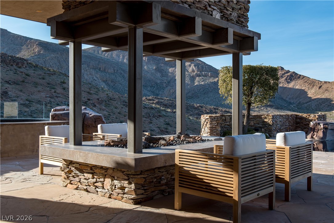
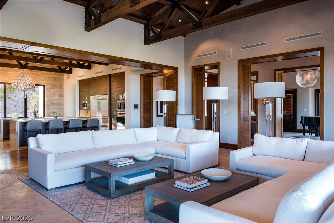
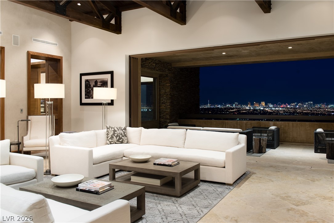
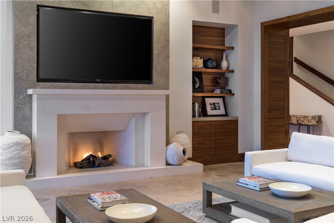
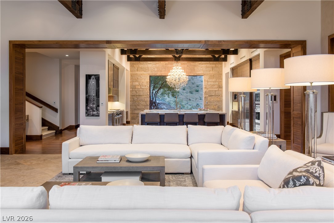
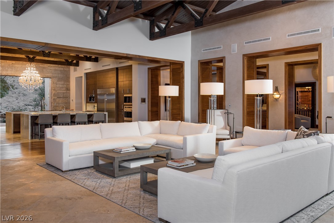
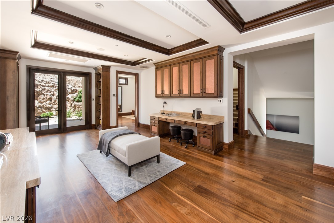
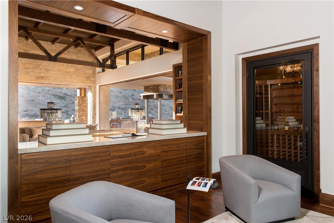
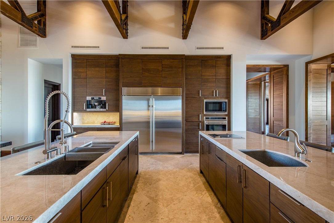
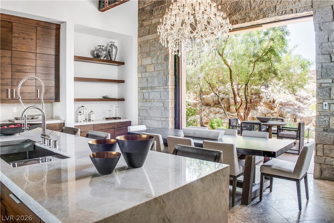
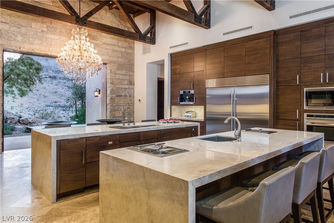
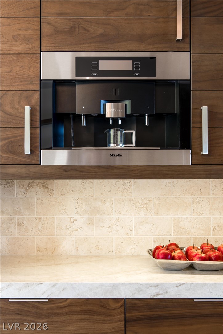
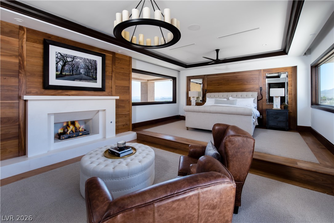
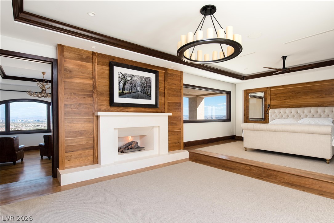
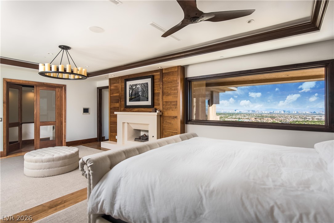
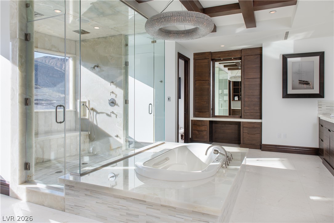
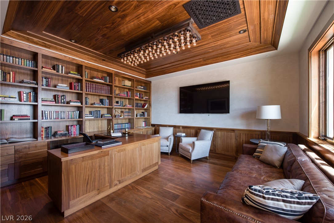
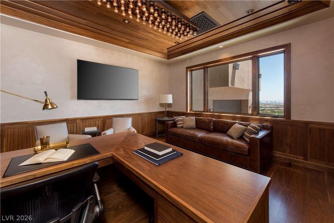
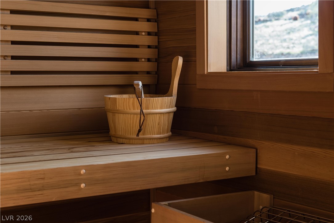
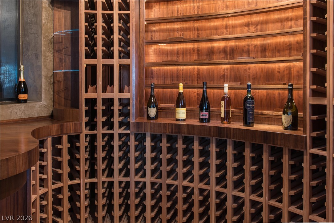
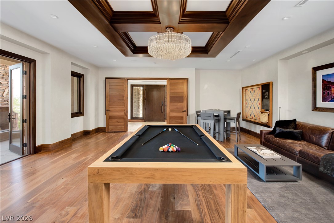
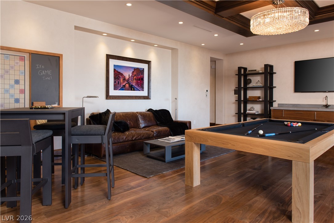
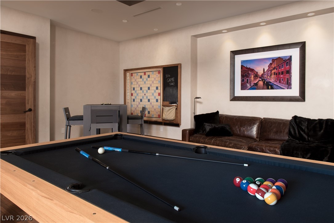
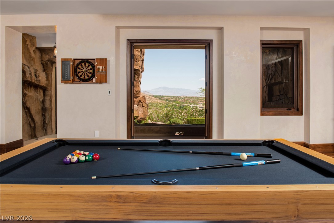
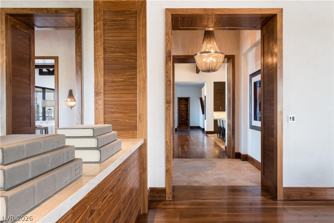
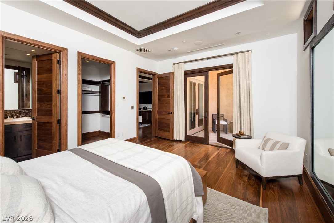
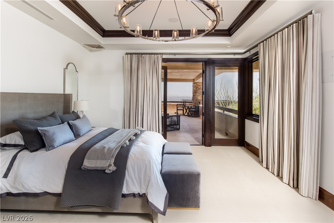
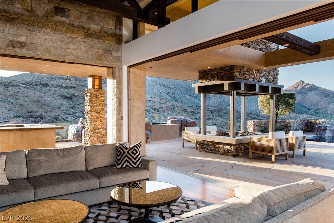
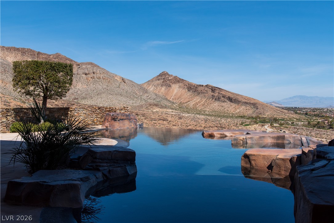
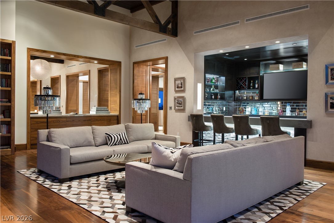
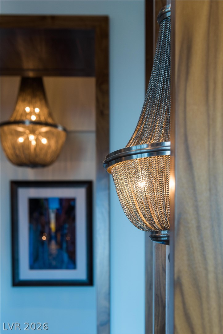
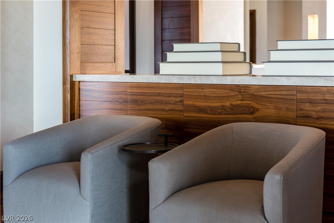
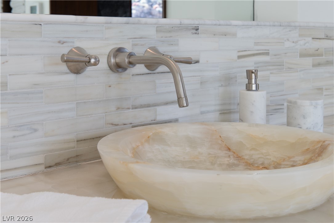
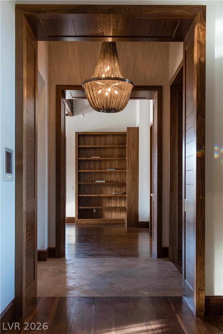
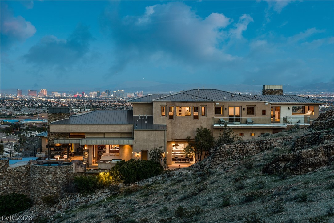
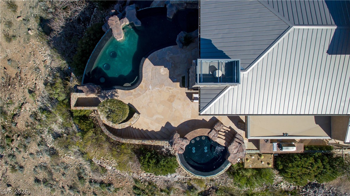
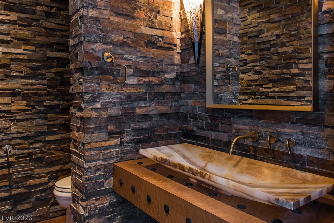
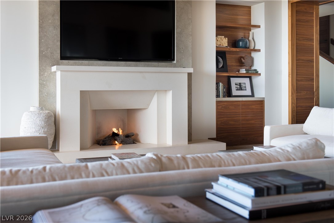
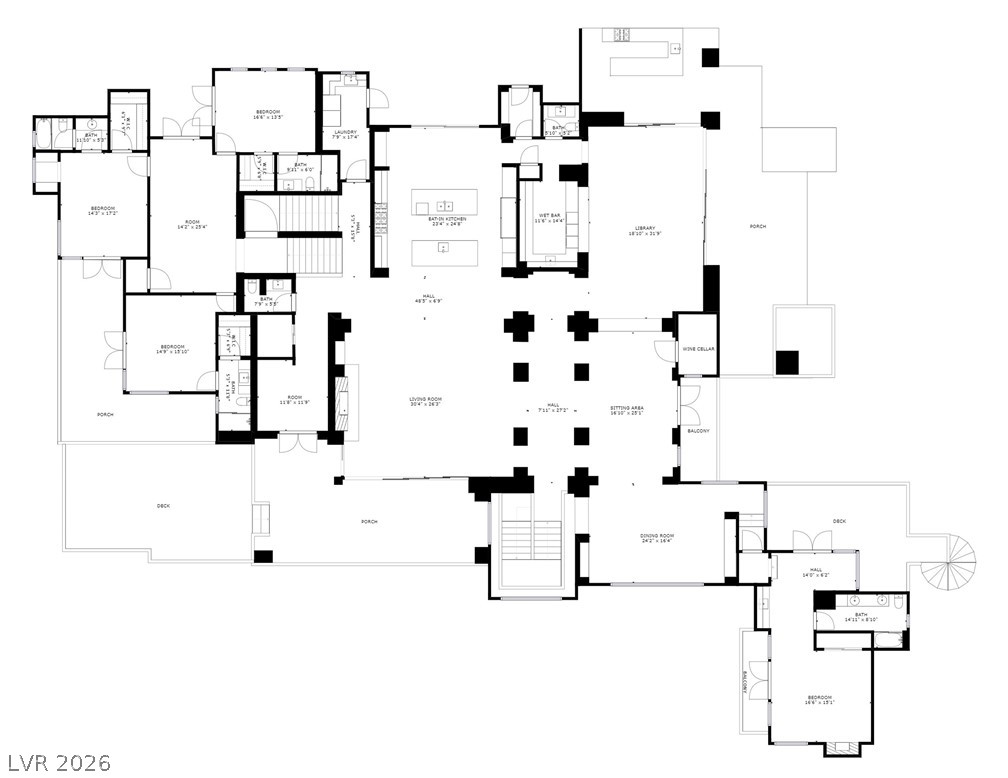
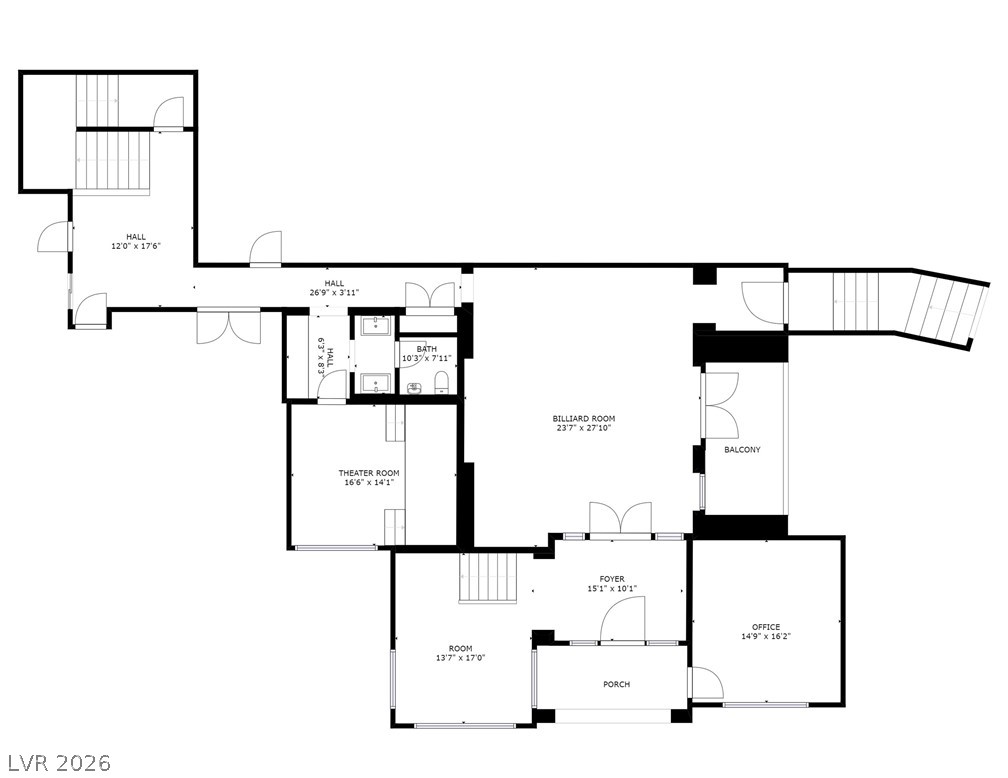
Spectacular home perched high above the city with stunning 360-degree views of The Strip, Vegas Valley & surrounding mountains from every window. This nearly 15,000 sq ft home recently underwent an exquisite $6 million renovation of the finest standard and is in one of the most prestigious neighborhoods in Vegas: triple gated The Pointe enclave of The Ridges. Enjoy the utmost privacy, backing to the mountains & no surrounding neighbors. Whether you're a true home cook or prefer a private chef, the kitchen has it all: double islands w/waterfall onyx, 3 full ovens, commercial walk-in fridge/freezer, steamer, deep fat fryer & more. Seamless indoor/outdoor living at its best with multiple pocketing door systems, huge balcony w/dining & full outdoor kitchen. Gorgeous primary suite w/more views, two enormous closets, lounge, sauna, yoga studio, steam shower, soaking tub & private outdoor bath. Other features: state-of-the-art movie theater, game room, loft area, neg-edge pool & much more.


Area & Lot

Status
For Sale
Living Space
13,085 Sq.Ft.
Total Area
12,685 Sq.Ft.
Lot Size
1.14 Acres
MLS® ID
2755135
Type
Residential
Year Built
2009
Architecture Styles
Custom
View Description
Golf Course, Mountain(s), Strip View
Elementary School
Goolsby, Judy & John,Goolsby, Judy & John
Middle School
Fertitta Frank & Victoria
High School
Durango

Interior

Bedrooms
5
Total Bathrooms
8
Full Bathrooms
3
3/4 Bathrooms
2
Half Bathrooms
3
Laundry Room
Electric Dryer Hookup, Gas Dryer Hookup, Laundry Closet, Laundry Room, Upper Level
Flooring
Carpet, Hardwood, Marble
Fireplace
Gas, Great Room, Primary Bedroom, Outside
Appliances
Built-In Electric Oven, Double Oven, Dryer, Dishwasher, Disposal, Gas Range, Microwave, Refrigerator, Water Softener Owned, Water Heater, Warming Drawer, Washer
Other Interior Features
Ceiling Fan(s), Window Treatments, Central Vacuum, Elevator, Programmable Thermostat

Exterior

Stories
3
Garage Space
6.0
Water Source
Public
Utilities
Underground Utilities
Pool
Heated, In Ground, Negative Edge, Private, Association, Community
Roof
Metal
Lot Features
1 to 5 Acres, Cul-De-Sac, Drip Irrigation/Bubblers, Desert Landscaping, Landscaped, No Rear Neighbors, Rocks, Synthetic Grass
Parking
Attached, Garage, Garage Door Opener, Inside Entrance, Private
Heat Type
Gas, High Efficiency, Multiple Heating Units, Zoned
Air Conditioning
Central Air, Electric, High Efficiency, 2 Units
Sewer
Public Sewer
HOA Amenities
Basketball Court, Country Club, Clubhouse, Fitness Center, Golf Course, Gated, Jogging Path, Playground, Pickleball, Pool, Guard, Spa/Hot Tub, Security, Tennis Court(s)
Security Features
Security System Owned, Fire Sprinkler System, Gated Community
Other Exterior Features
Built-in Barbecue, Balcony, Barbecue, Porch, Patio, Private Yard, Sprinkler/Irrigation

Financial

Sales Price
$19,999,000
Real Estate Tax
$41,417/yr
HOA Fees
$1,260/mo
View Virtual Tour

Property Images

""
WATCH VIDEO

Courtesy of Gavin Ernstone

Work With Jennifer

A consummate luxury real estate professional, Jennifer’s thorough knowledge of the luxury home market in Tampa Bay provide immeasurable benefits to her discerning clients.

Follow Us