24341 ROLLING VIEW RD$22,950,000For Sale
$22,950,000
For Sale
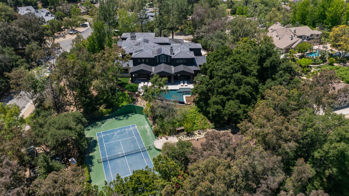
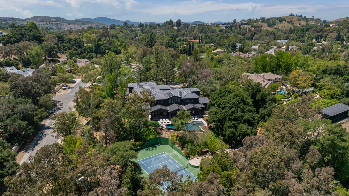
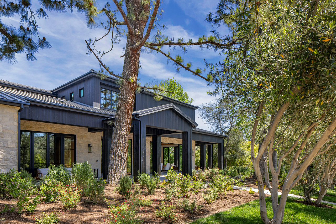
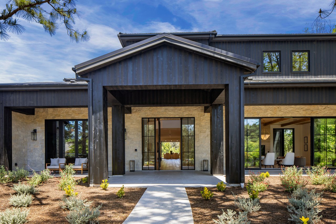
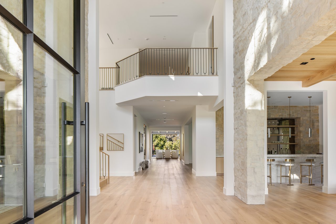
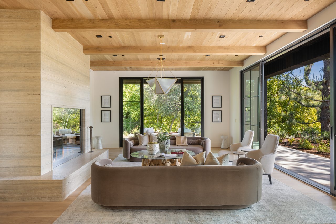
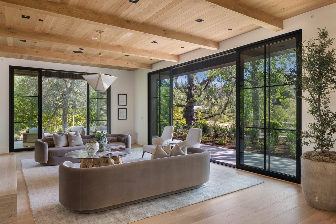
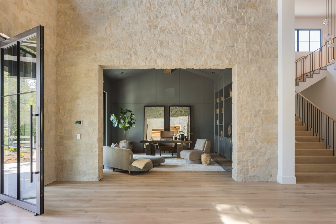
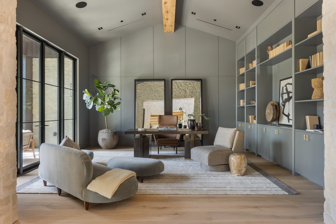
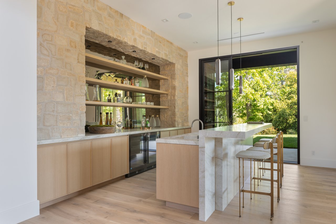
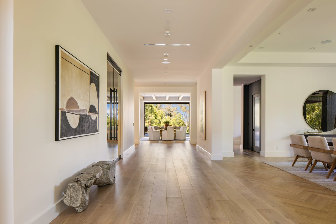
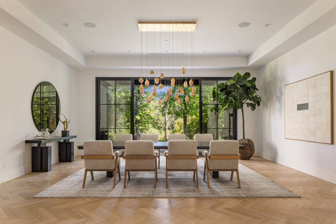
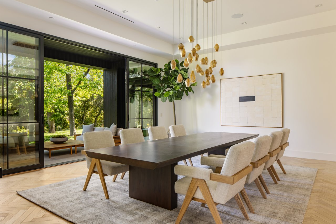
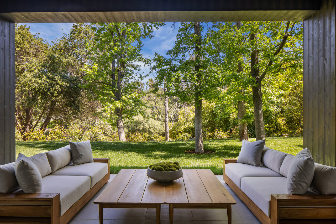
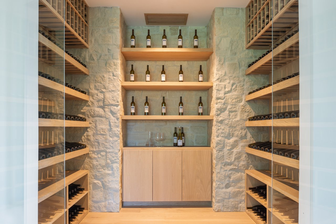
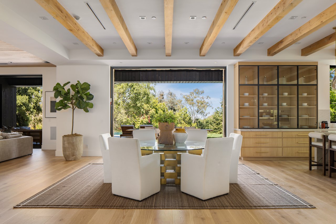
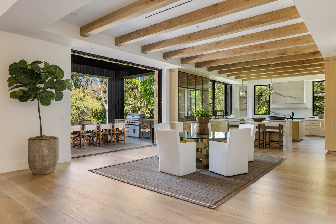
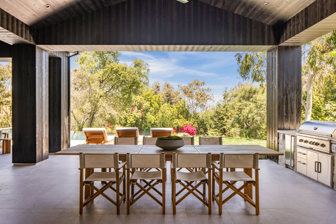
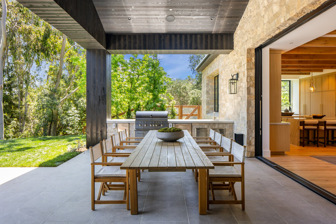
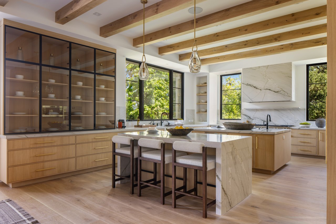
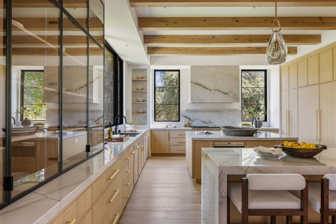
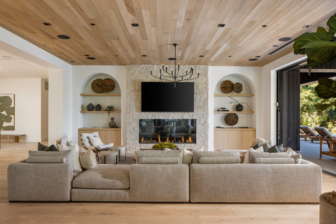
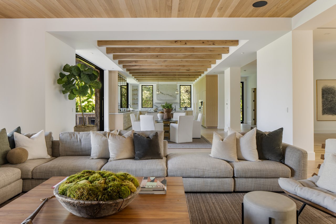
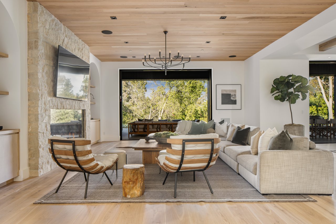
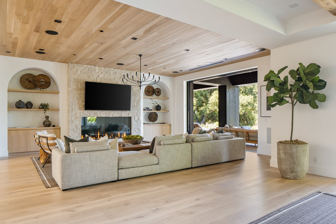
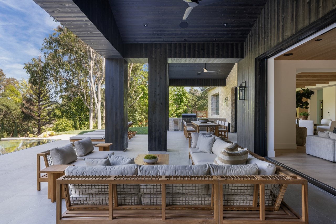
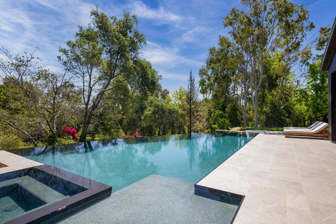
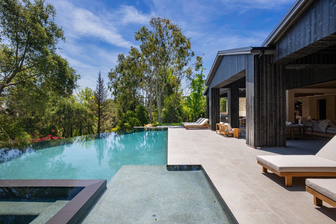
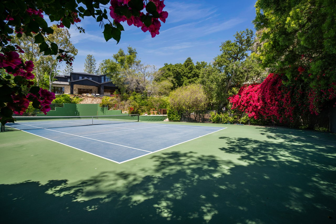
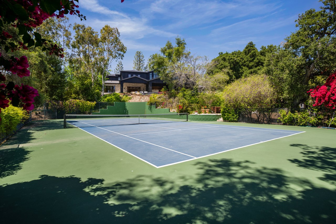
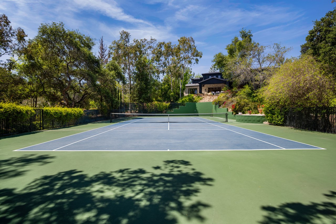
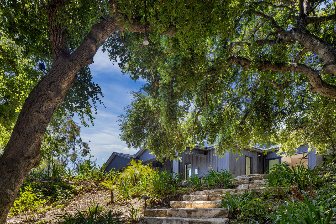
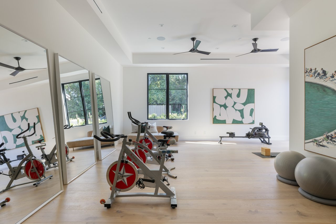
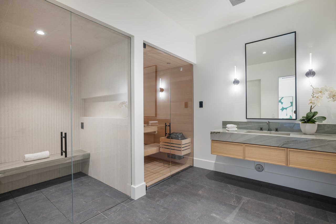
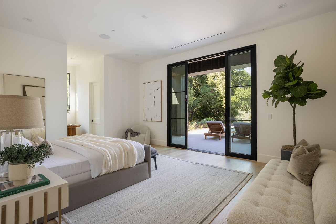
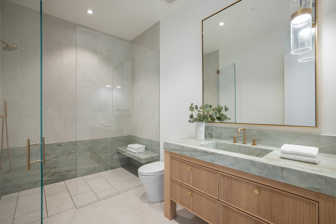
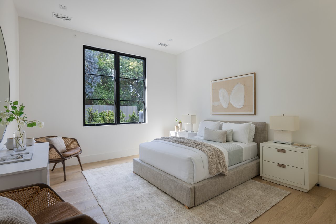
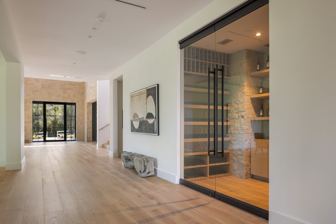
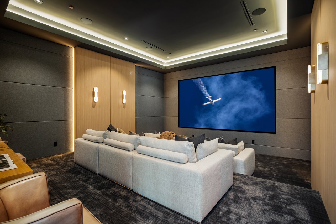
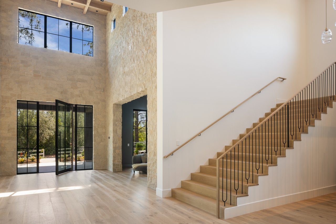
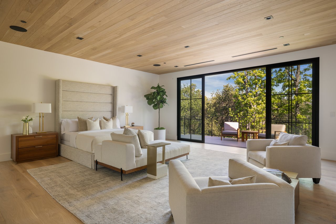
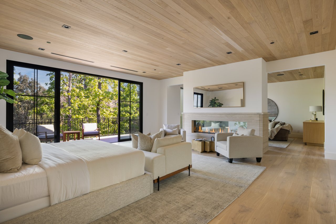
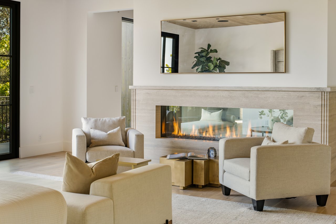
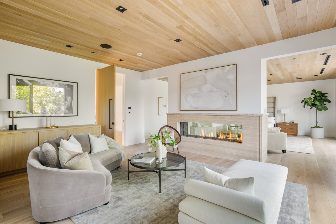
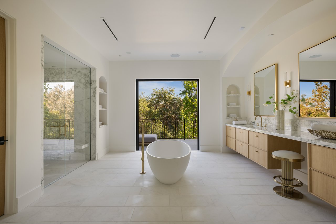
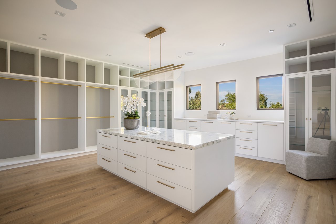
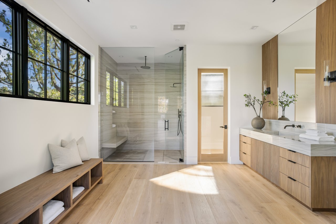
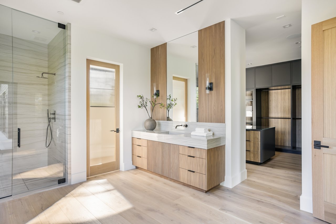
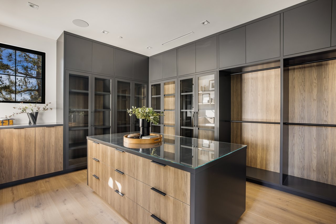
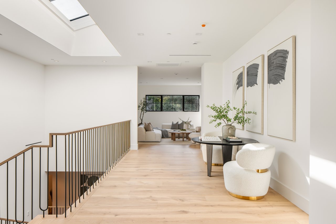
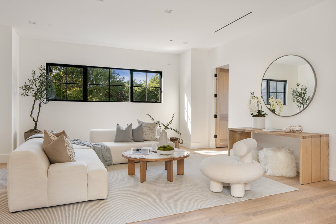
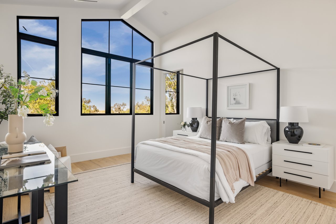
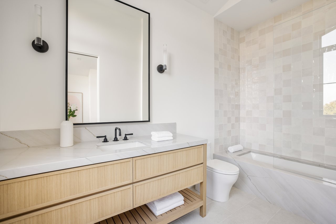
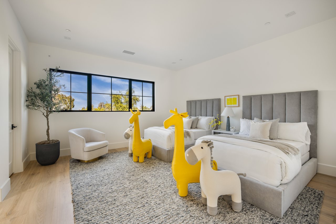
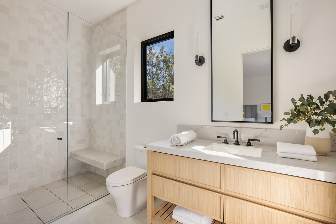
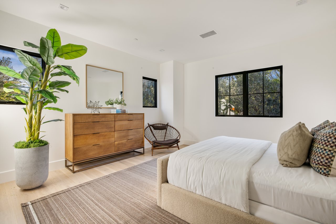
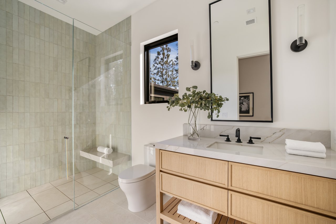
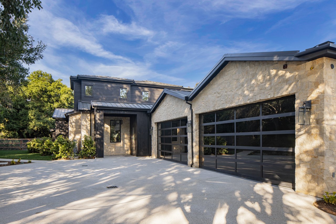
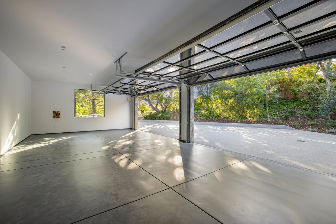
Sited on nearly 2.5 acres of mature trees and superbly private grounds, this gorgeous new estate includes your own full-size tennis court. Nestled on a quiet cul-de sac, highlights of this beautifully built residence include an open floor plan that's perfect for relaxed family living and gracious entertaining. Highlights include a chef's kitchen with two islands and a sunny breakfast room, all opening to the spacious family room with stone fireplace and huge picture windows overlooking the lush grounds. Additional amenities include both formal living and dining rooms, a lounge with wet bar, a glass encased, refrigerated wine room, beautiful custom office, a deluxe home theater, a gym/wellness center with both steam shower & sauna, and a second, upstairs children's den. All six bedrooms in the main house are ensuite, and the primary suite is a true statement of refined luxury with dual all stone baths, two generous, room-sized custom closets, a two-sided, floor to ceiling fireplace, and an expansive walk-out balcony, all nestled amongst numerous mature oak & pine trees. The amazing grounds also include a sparkling infinity edged pool and spa, a covered patio with barbecue center, and a one-bedroom guest house set on its own pad with a large grassy lawn area, plus a 4-car garage with loads of off additional off-street parking. With a wonderful, center of Hidden Hills location, close to highly regarded public and private schools, and just minutes from The Common's Shopping Center, this home has much to offer. *** Please see the property video in the link below.
Courtesy of Jade Mills
A consummate luxury real estate professional, Jennifer’s thorough knowledge of the luxury home market in Tampa Bay provide immeasurable benefits to her discerning clients.