24105 Hidden Ridge Rd$29,500,000For Sale
$29,500,000
For Sale
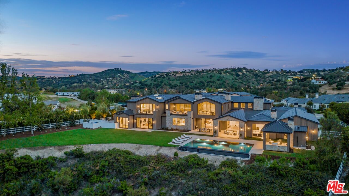
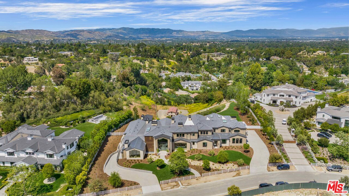
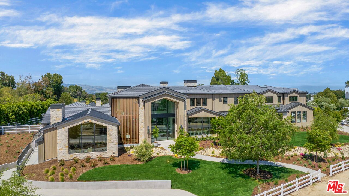
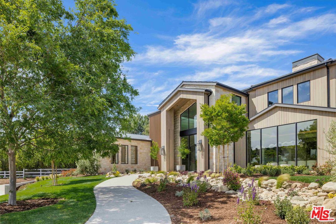
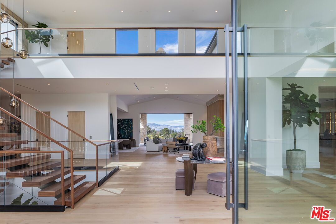
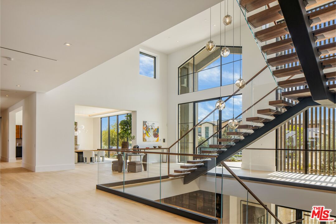
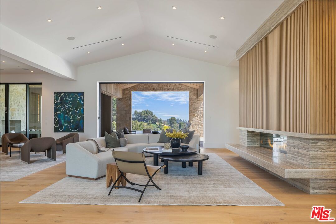
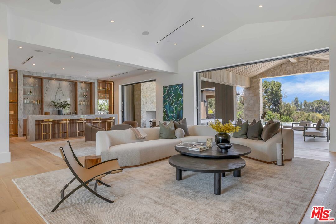
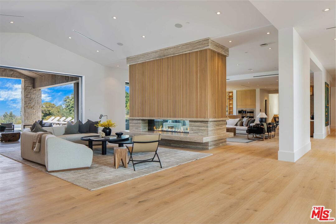
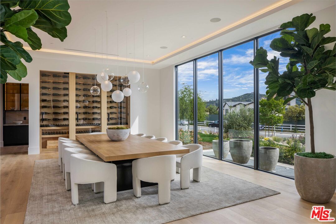
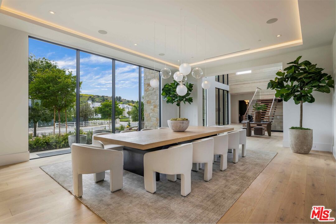
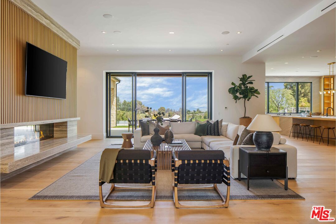
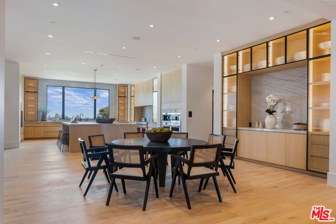
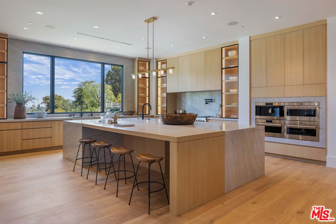
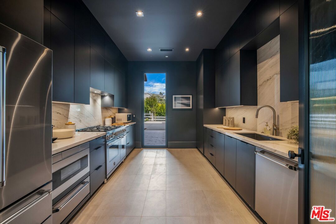
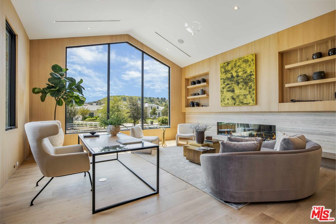
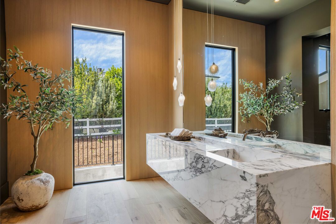
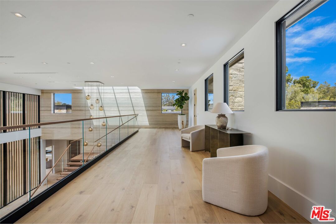
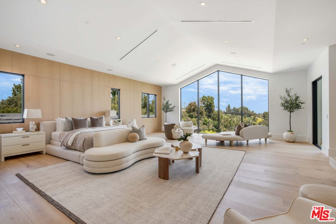
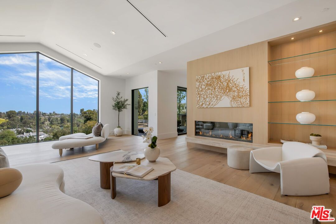
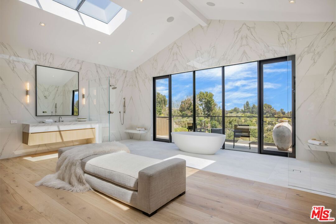
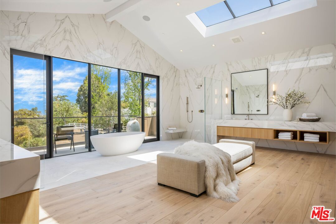
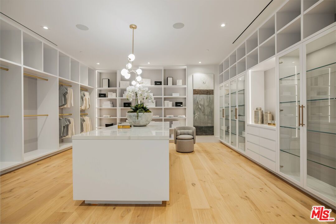
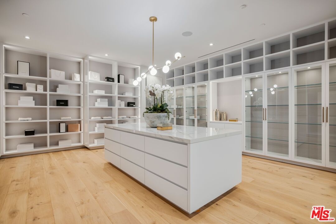
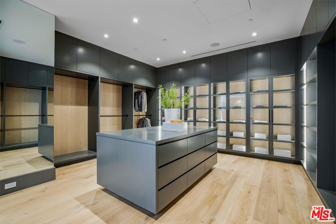
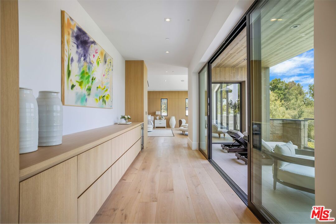
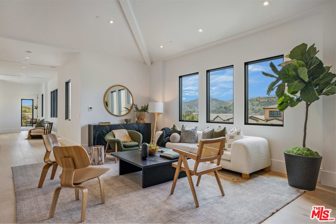
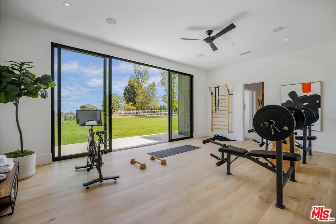
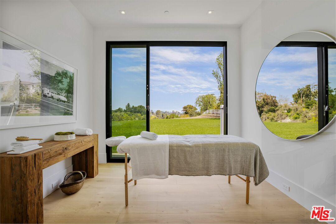
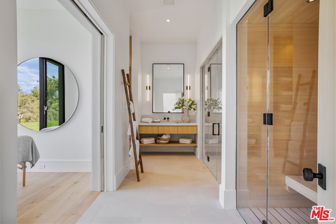
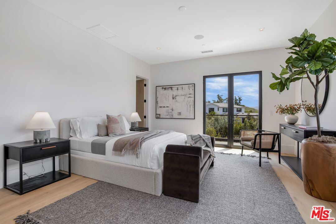
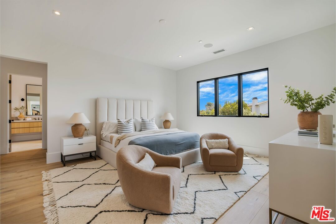
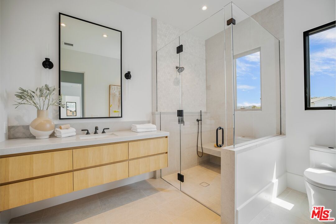
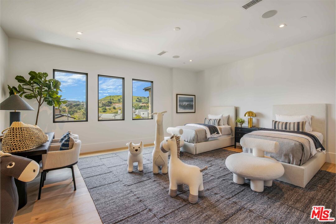
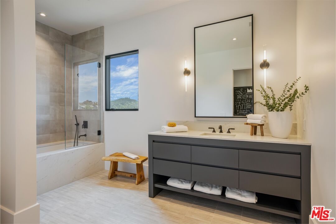
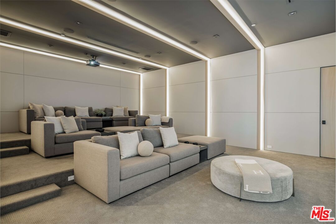
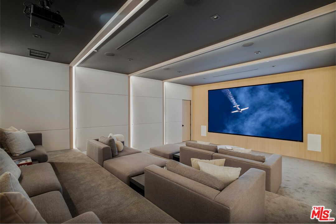
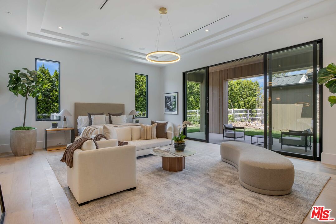
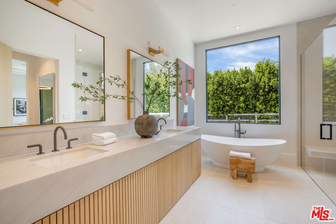
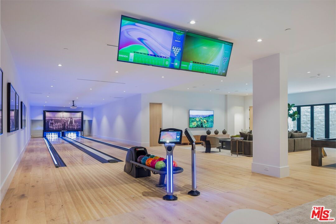
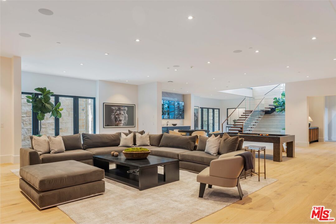
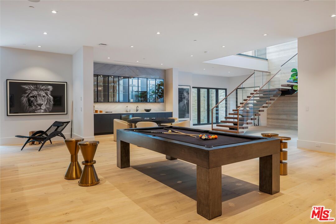
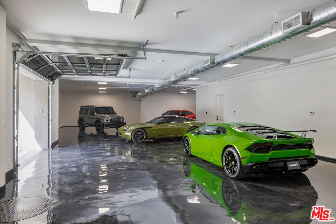
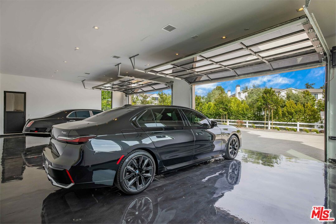
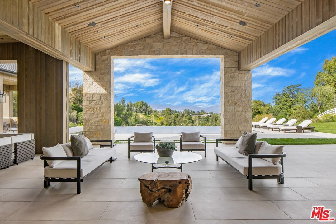
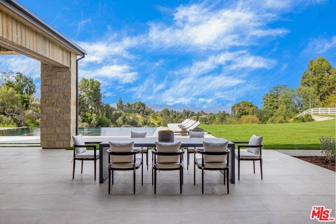
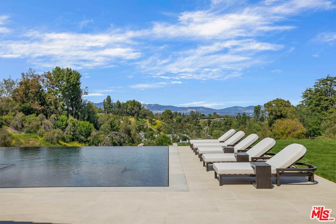
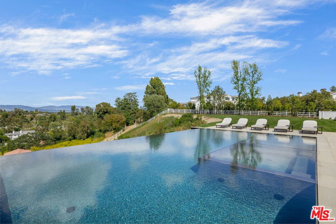
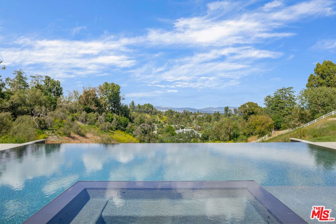
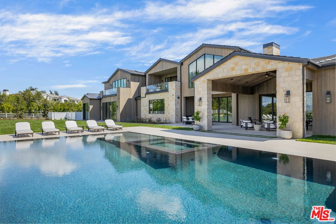
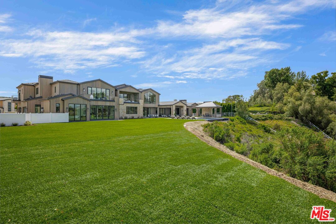
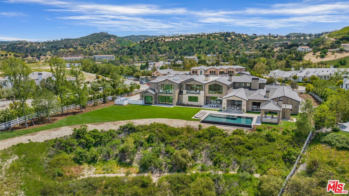
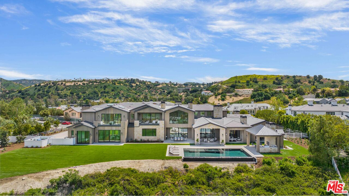
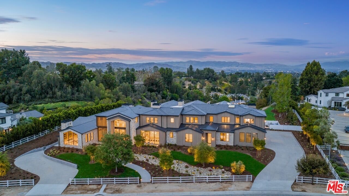
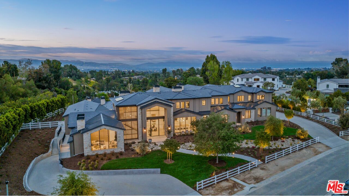
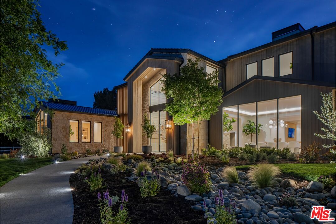
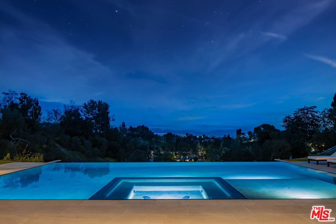
Welcome to "The Ridge at Hidden Hills." This new, absolutely spectacular, one-of-a-kind estate is nestled at the end of a quiet cul-de-sac and is sited on a beautiful approx. 1.77 acre view lot. Step through the custom 12 ft. glass pivot door and enter into a world of luxury, elegance, and quality. Bathed in natural light, and spanning approx. 21,670 square feet, this home exemplifies the essence of the relaxed, indoor/outdoor California lifestyle. Highlights of the spacious open floor plan include a gorgeous, three level floating staircase, stellar, restaurant quality chef's kitchen (and separate prep kitchen), entertainer's center island with counter seating, and big breakfast room, all open to the large family room with motorized, sliding walls of glass, two-sided fireplace, and adjoining living room with lounge and seating bar. Additional amenities include a formal dining room with refrigerated wine wall, adjoining butler's pantry, and a full catering kitchen, plus a large private office with full wall of windows, a stunning home theater with fabric covered acoustic sound walls, and wonderful gym and spa complete with massage room, steam shower and sauna. There are six generous en-suite bedrooms, four upstairs and two on the main floor, all serviced by an elevator. The superb primary suite offers a sitting area, fireplace, deluxe bath with dual showers and big soaking tub, enormous, room-sized custom closets, and a large private balcony showcasing the expansive pastoral views. One of the two downstairs suites is a second primary suite with a soaking tub, covered patio, and its own private entrance. The basement space is a world of its own with a huge game room/lounge, a two-lane bowling alley, and garages for 10 cars, showcased by gleaming epoxy floors, plus there's an additional 4 car garage on the main level. The spacious grounds include a sparkling, zero edge infinity pool and spa, three covered patios complete with a full barbecue center, two fireplaces, a powder bath, outdoor bath and shower, and expansive grass lawns. There are also plans for a guest house. This trophy property is located on one of the finest streets in all of Hidden Hills, and close to highly regarded public and private schools, and The Commons shopping center.
Courtesy of Jade Mills
A consummate luxury real estate professional, Jennifer’s thorough knowledge of the luxury home market in Tampa Bay provide immeasurable benefits to her discerning clients.