
SEE ALL PHOTOS

19 Flying Cloud Lane$19,999,000For Sale

$19,999,000
For Sale
NEXT
5 beds
3 full baths
2 half baths
3 three-quarter baths
12,445 Sq.Ft.
2013 BUILT
0.89 Acres LOT

19 Flying Cloud Lane, Las Vegas, NV 89135, US

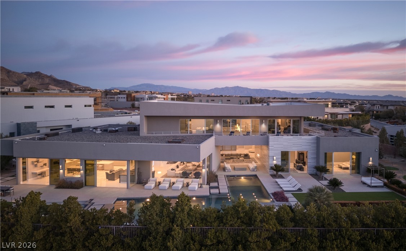
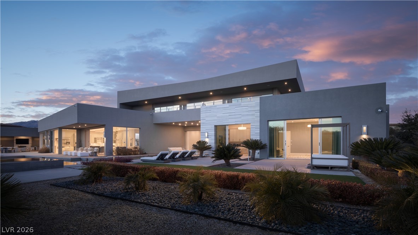
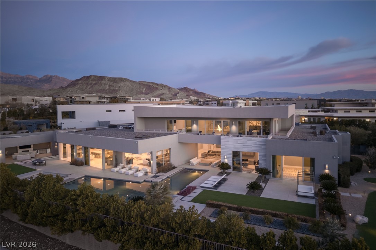
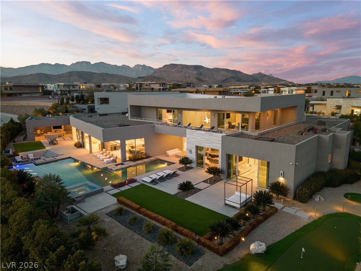
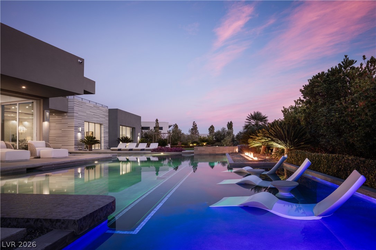
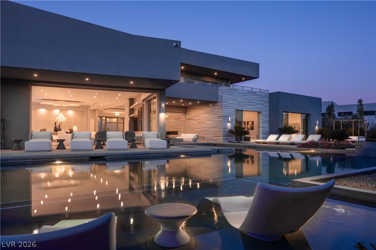
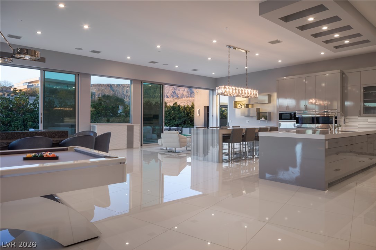
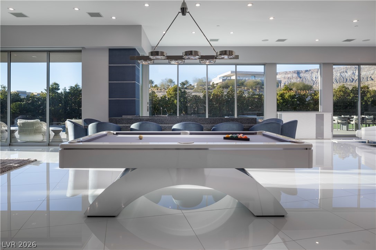
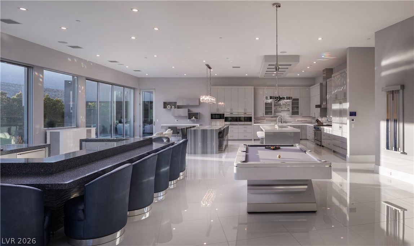
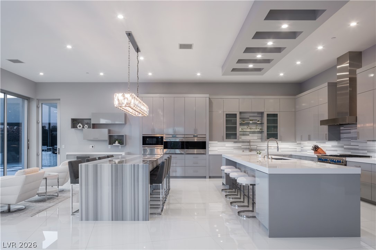
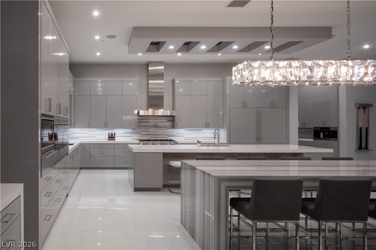
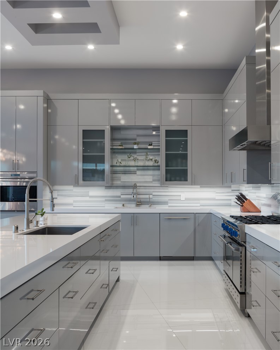
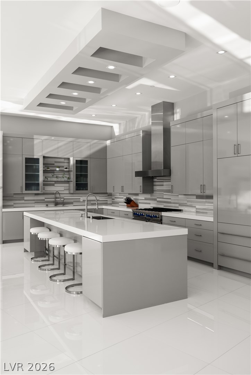
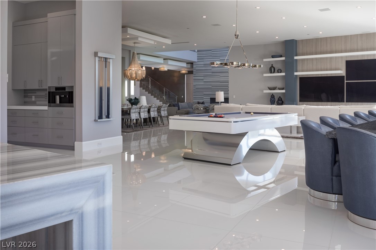
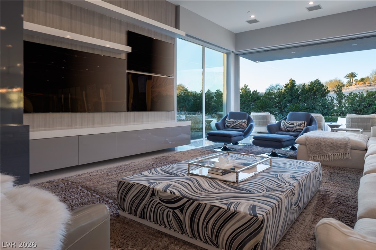
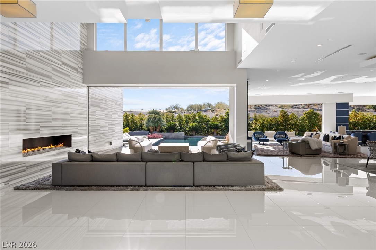
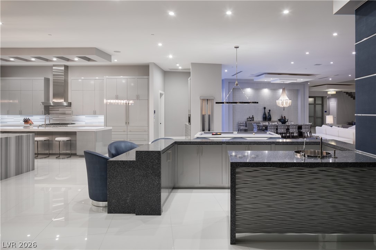
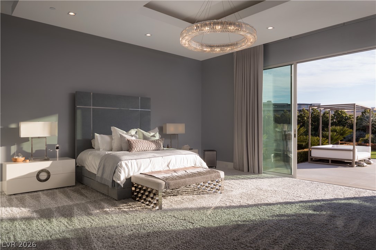
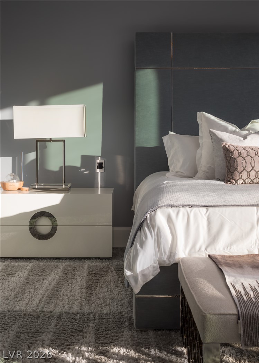
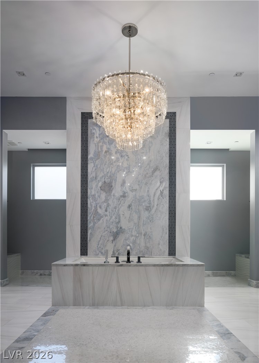
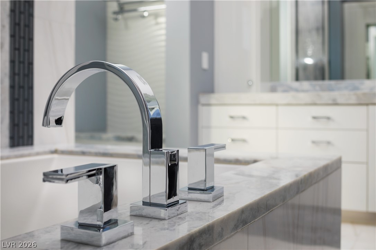
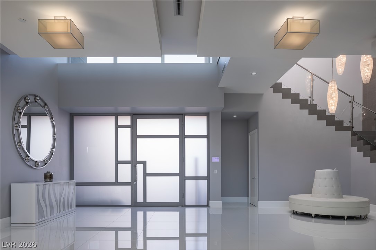
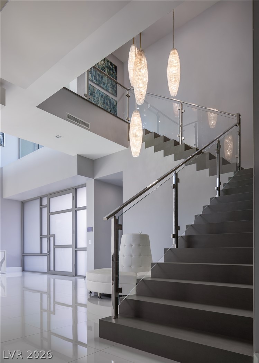
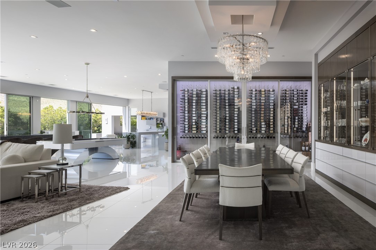
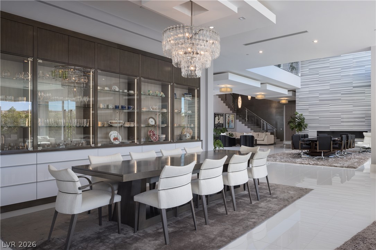
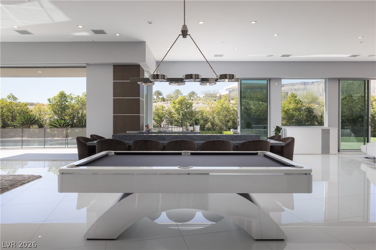
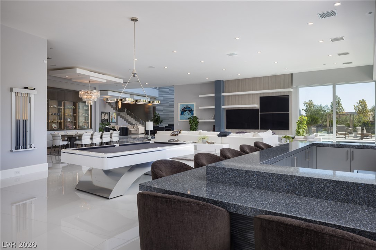
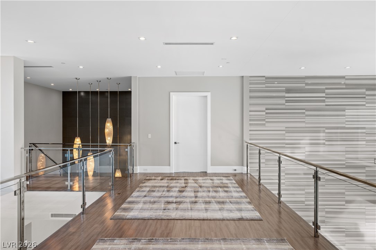
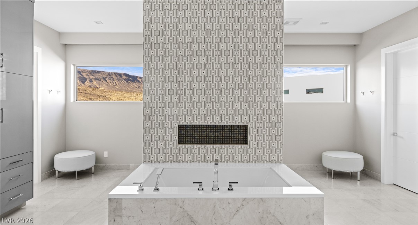
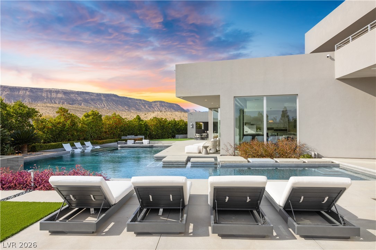
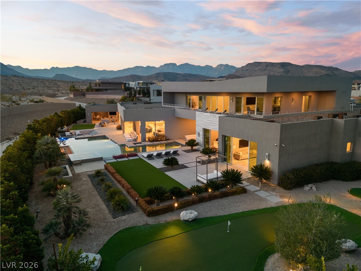
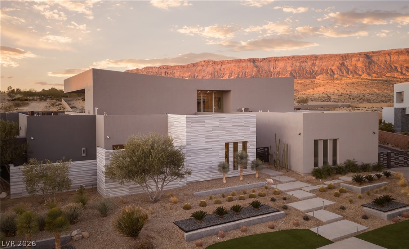
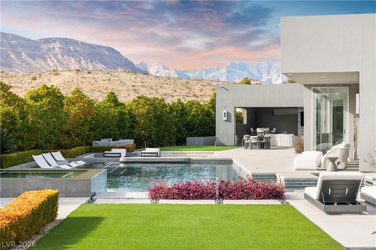
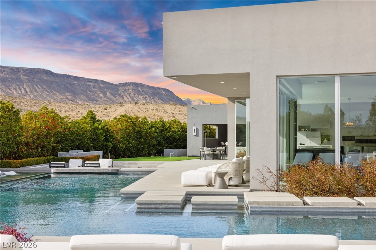
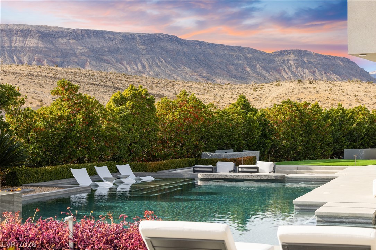
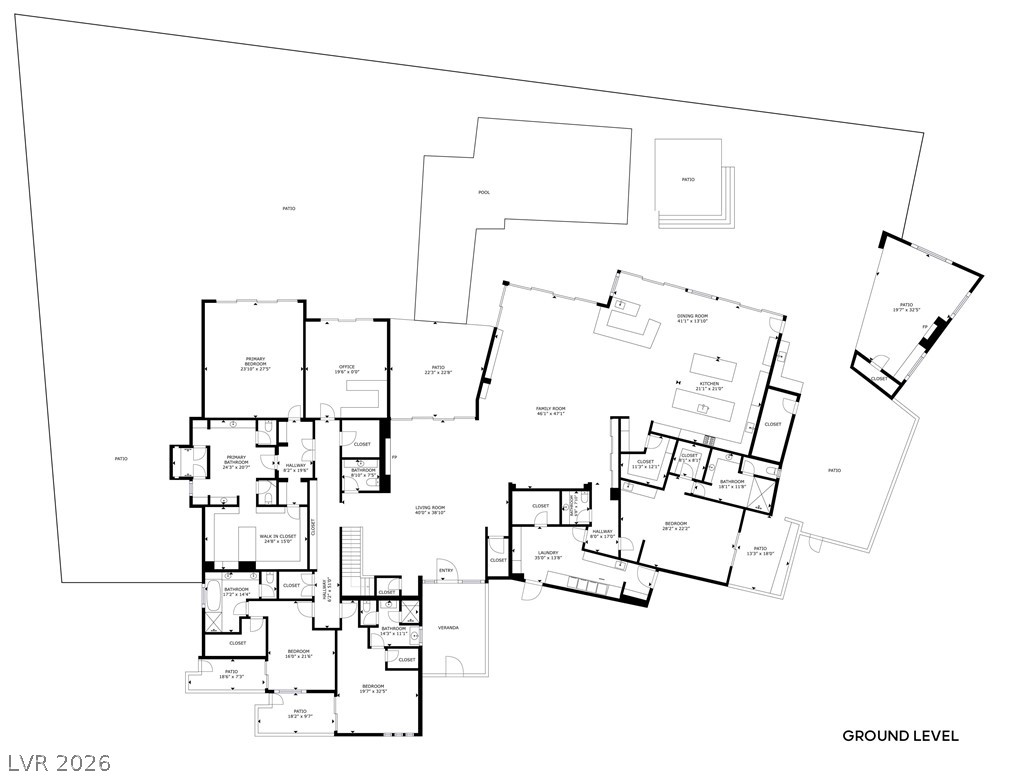
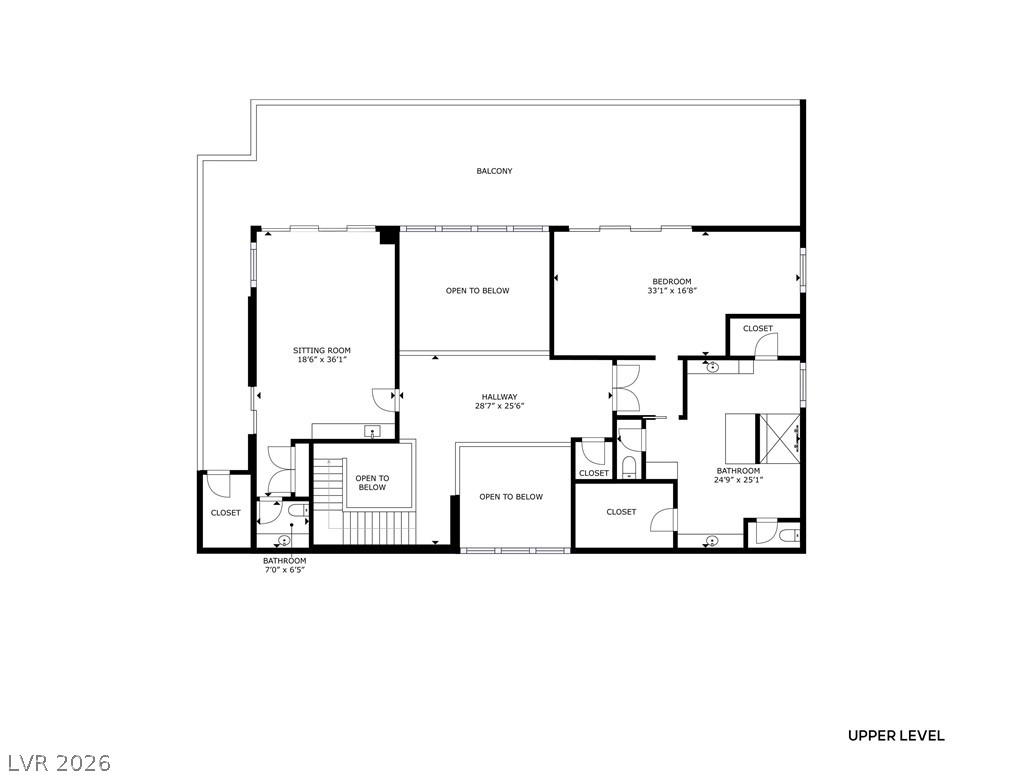
Incredible, modern home in highly desirable Azure neighborhood of The Ridges. Situated on a huge, nearacre lot w/utmost privacy & amazing mountain views, this home has style, finish and build qualities that are second to none. Fantastic floor plan with dual primary suites-one up, one down. Both suites have gorgeous spa-quality baths & spectacular walk-in closets. The chef's dream kitchen is loaded with Wolf &
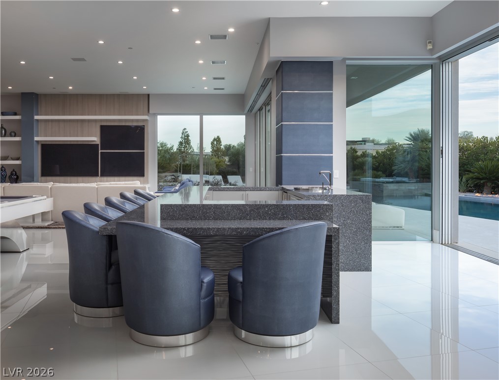
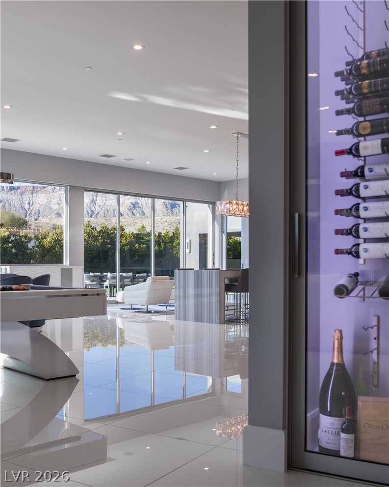
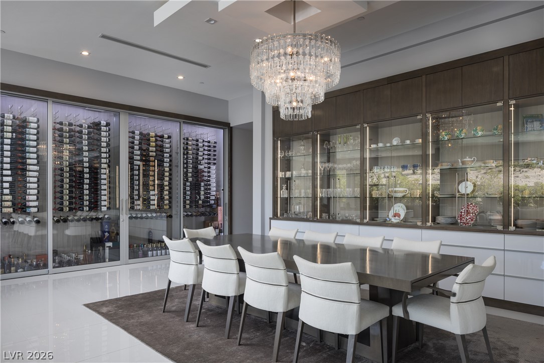
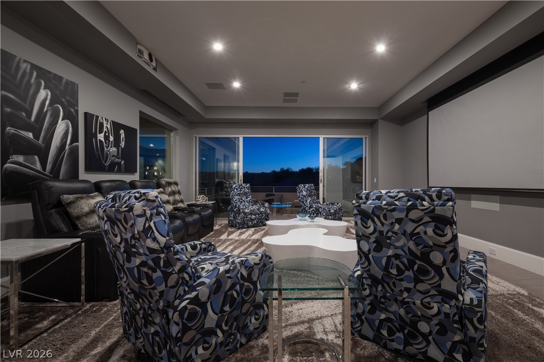
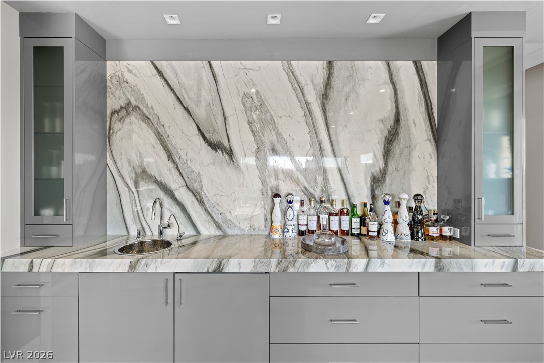
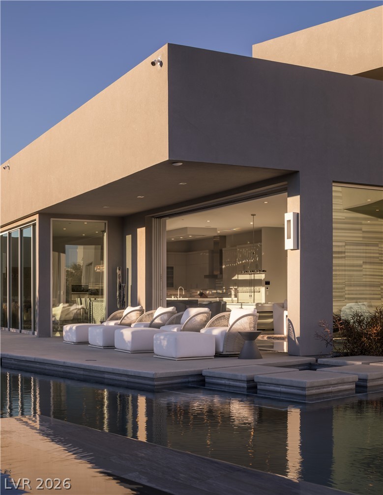
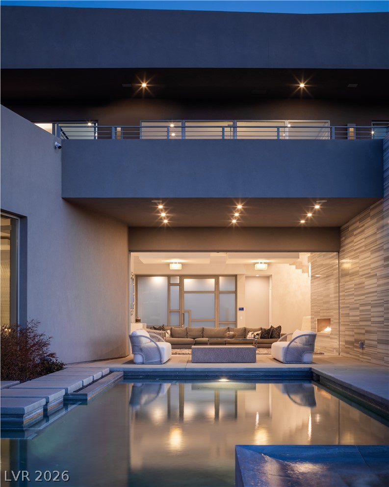
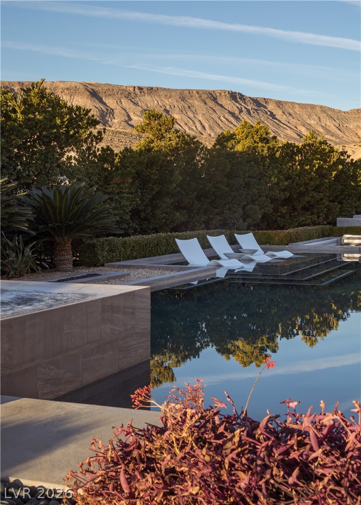
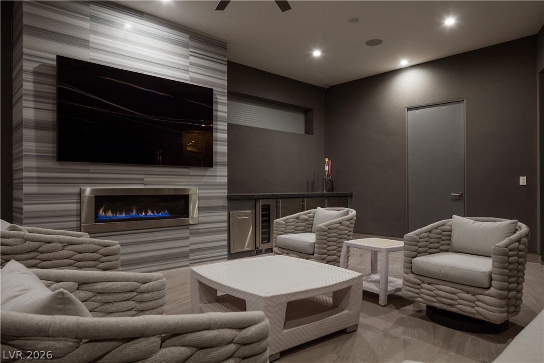
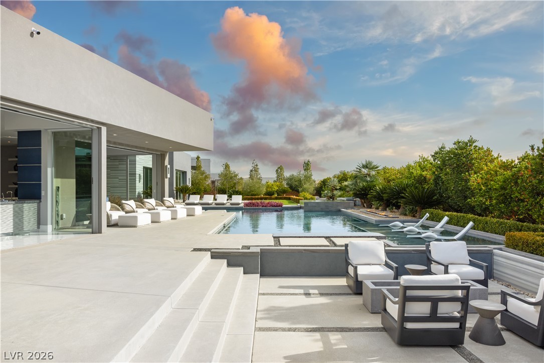
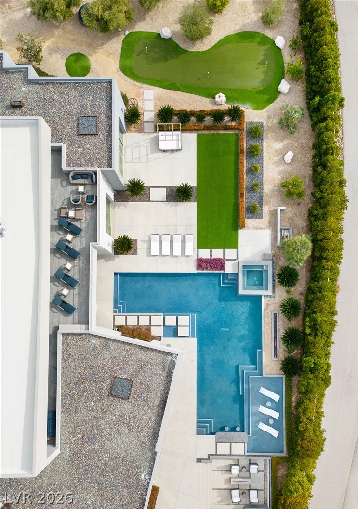
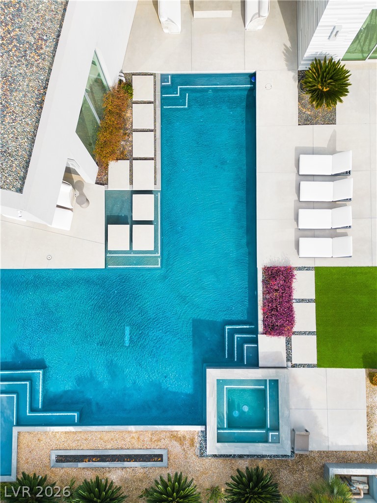
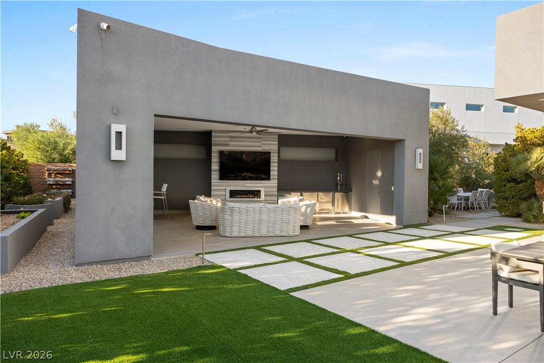
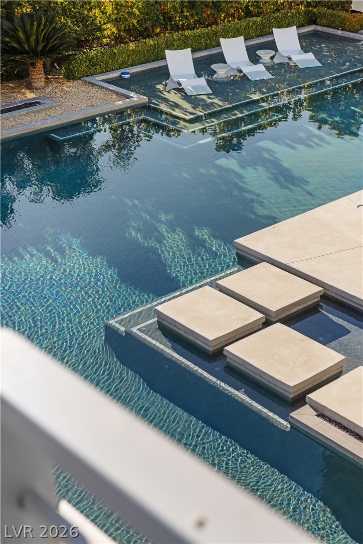
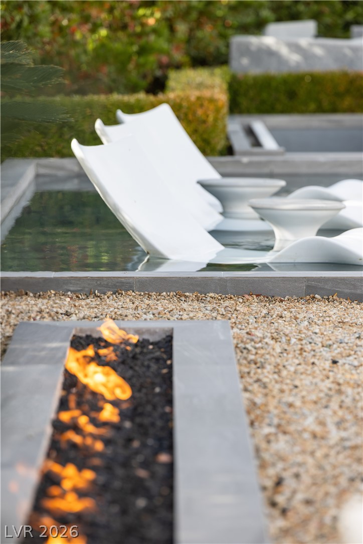
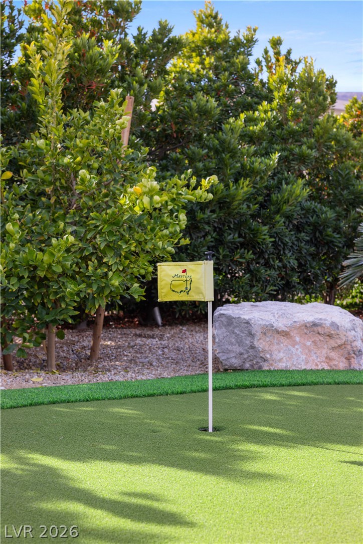
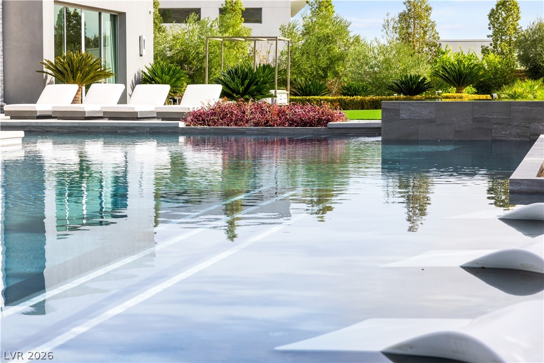
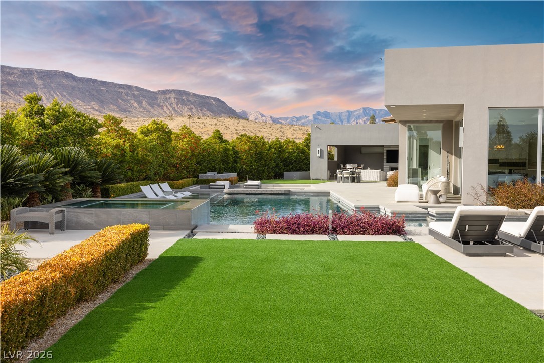
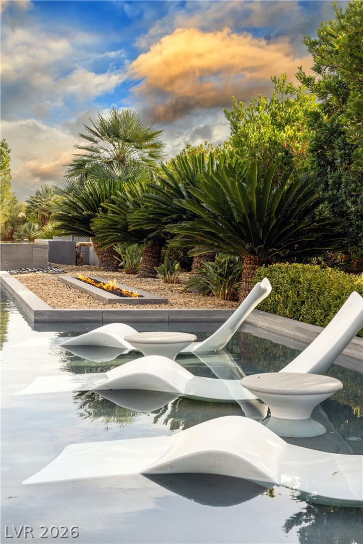
Sub-Zero appliances, double islands, breakfast counter, walk-in pantry. Multiple pocketing doors create ultimate indoor/outdoor vibe and lead to oasis-like backyard. Enormous pool, chic cabana, full outdoor kitchen & putting green transform the yard into the ultimate private resort. Great room features a showcase wine cellar & large bar--perfect for entertaining. Upstairs game room converts into movie theater. Large driveway secured w/powered gate. Oversized secondary bedrooms have en suite bath &
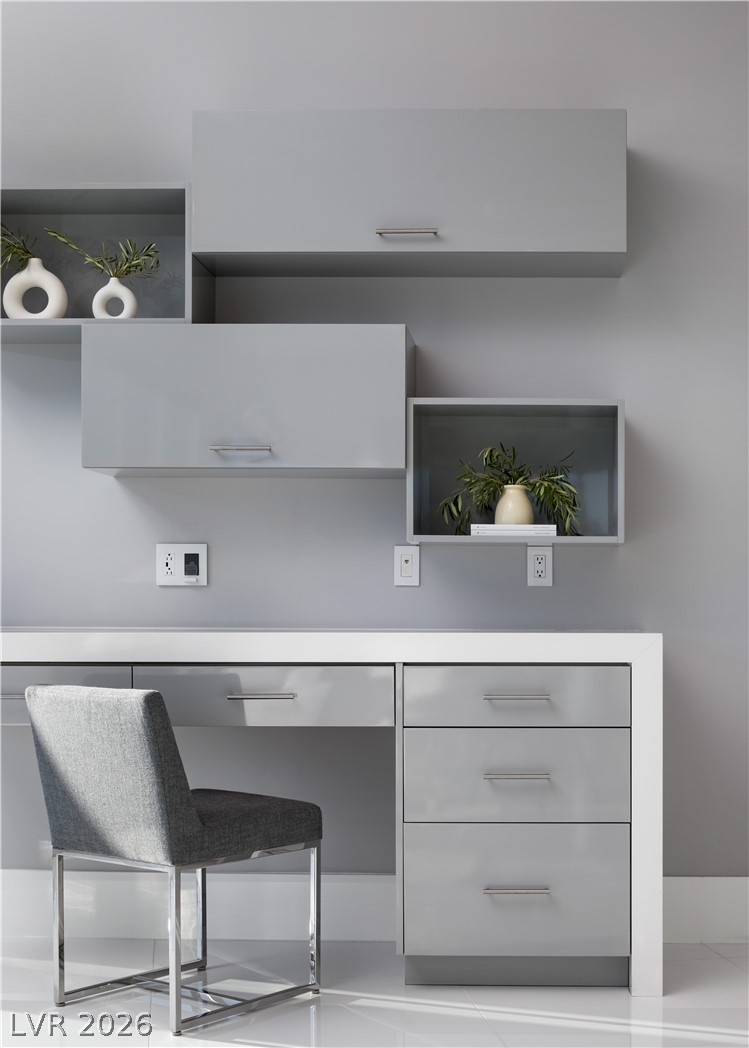
walk-in closets. Separate office. Recently updated whole-home Crestron A/V system.


Area & Lot

Status
For Sale
Living Space
12,445 Sq.Ft.
Total Area
12,445 Sq.Ft.
Lot Size
0.89 Acres
MLS® ID
2805762
Type
Residential
Year Built
2013
Architecture Styles
Two Story, Custom
View Description
Mountain(s)
Elementary School
Goolsby, Judy & John,Goolsby, Judy & John
Middle School
Fertitta Frank & Victoria
High School
Durango

Interior

Bedrooms
5
Total Bathrooms
8
Full Bathrooms
3
3/4 Bathrooms
3
Half Bathrooms
2
Laundry Room
Cabinets, Electric Dryer Hookup, Gas Dryer Hookup, Main Level, Laundry Room, Sink
Flooring
Carpet, Hardwood, Marble
Fireplace
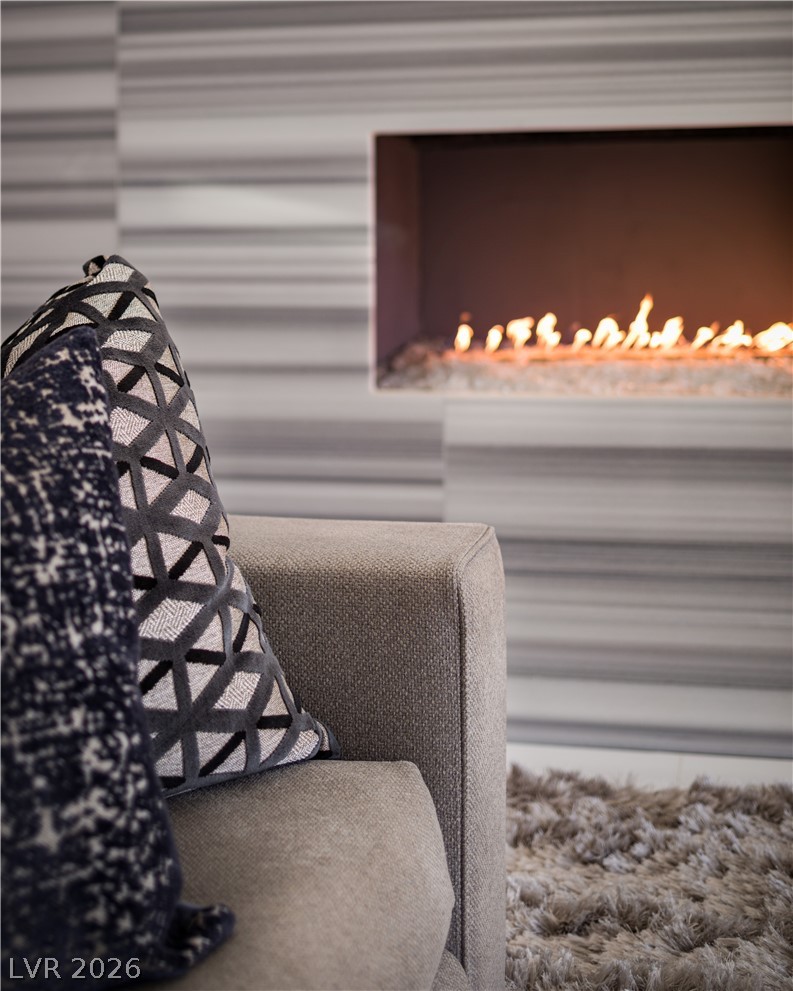
Gas, Great Room, Outside
Appliances
Built-In Electric Oven, Double Oven, Dryer, Dishwasher, Disposal, Gas Range, Instant Hot Water, Microwave, Refrigerator, Water Softener Owned, Tankless Water Heater, Warming Drawer, Wine Refrigerator, Washer
Other Interior Features
Bedroom on Main Level, Primary Downstairs, Window Treatments, Elevator, Programmable Thermostat

Exterior

Stories
2
Garage Space
4.0
Water Source
Public
Utilities
Underground Utilities
Pool
Heated, In Ground, Negative Edge, Private, Pool/Spa Combo, Association, Community
Roof
Flat
Lot Features
1/4 to 1 Acre Lot, Drip Irrigation/Bubblers, Desert Landscaping, Garden, Landscaped, Rocks, Synthetic Grass
Parking
Attached, Garage, Garage Door Opener, Inside Entrance, Private, Shelves, Workshop in Garage
Heat Type
Central, Gas, High Efficiency, Multiple Heating Units
Air Conditioning
Central Air, Electric, High Efficiency, 2 Units
Sewer
Public Sewer
HOA Amenities
Basketball Court, Country Club, Clubhouse, Fitness Center, Golf Course, Gated, Jogging Path, Pickleball, Park, Pool, Recreation Room, Guard, Spa/Hot Tub, Security, Tennis Court(s)
Security Features
Security System Owned, Fire Sprinkler System, Gated Community
Other Exterior Features
Built-in Barbecue, Balcony, Barbecue, Courtyard, Patio, Private Yard, Sprinkler/Irrigation

Financial

Sales Price
$19,999,000
Real Estate Tax
$52,064/yr
HOA Fees
$705/mo
View Virtual Tour

Property Images

""
WATCH VIDEO

Courtesy of Gavin Ernstone

Work With Jennifer

A consummate luxury real estate professional, Jennifer’s thorough knowledge of the luxury home market in Tampa Bay provide immeasurable benefits to her discerning clients.

Follow Us